Premium residential. Light commercial. Public-works ready.
Seven lanes of work, each scoped and priced the same disciplined way: clean inclusions, clear exclusions, documented allowances, and the owner on the site from quote to closeout. We focus on the work where finish quality, communication, and documentation matter most.
Bathroom Remodeling
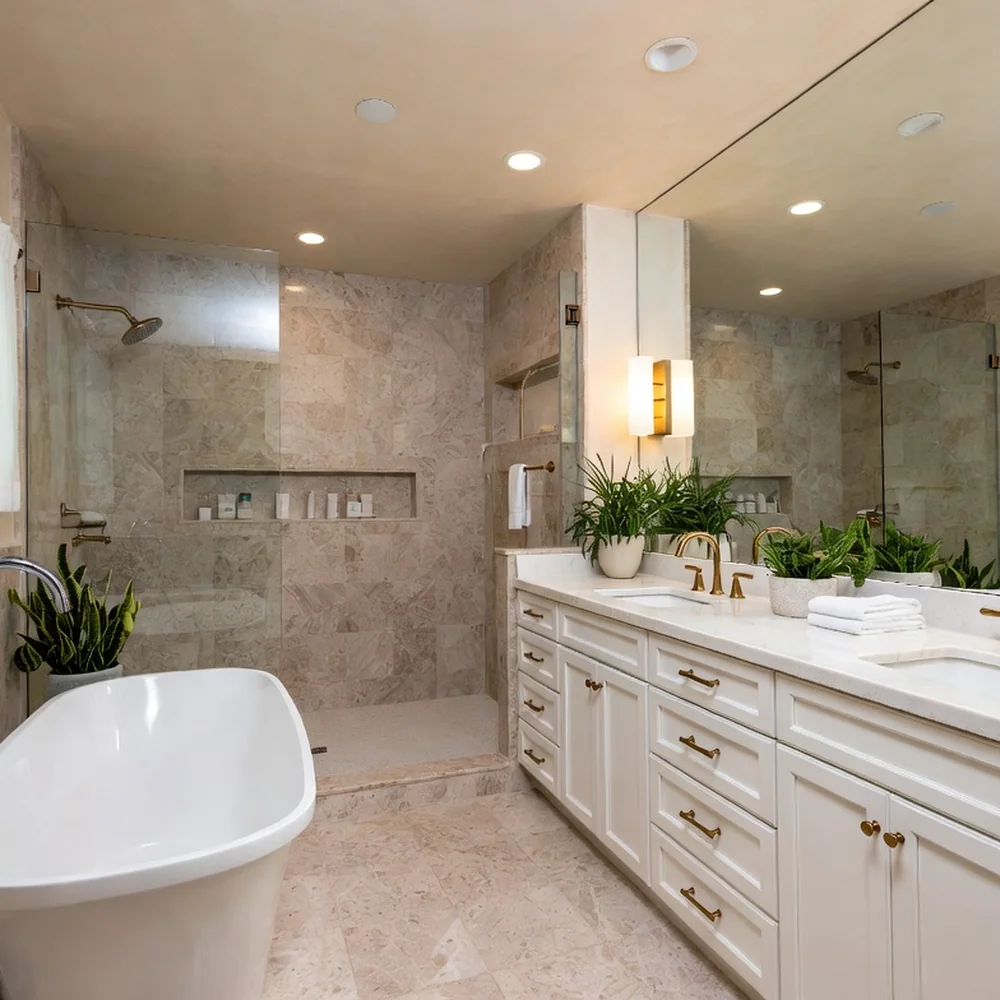
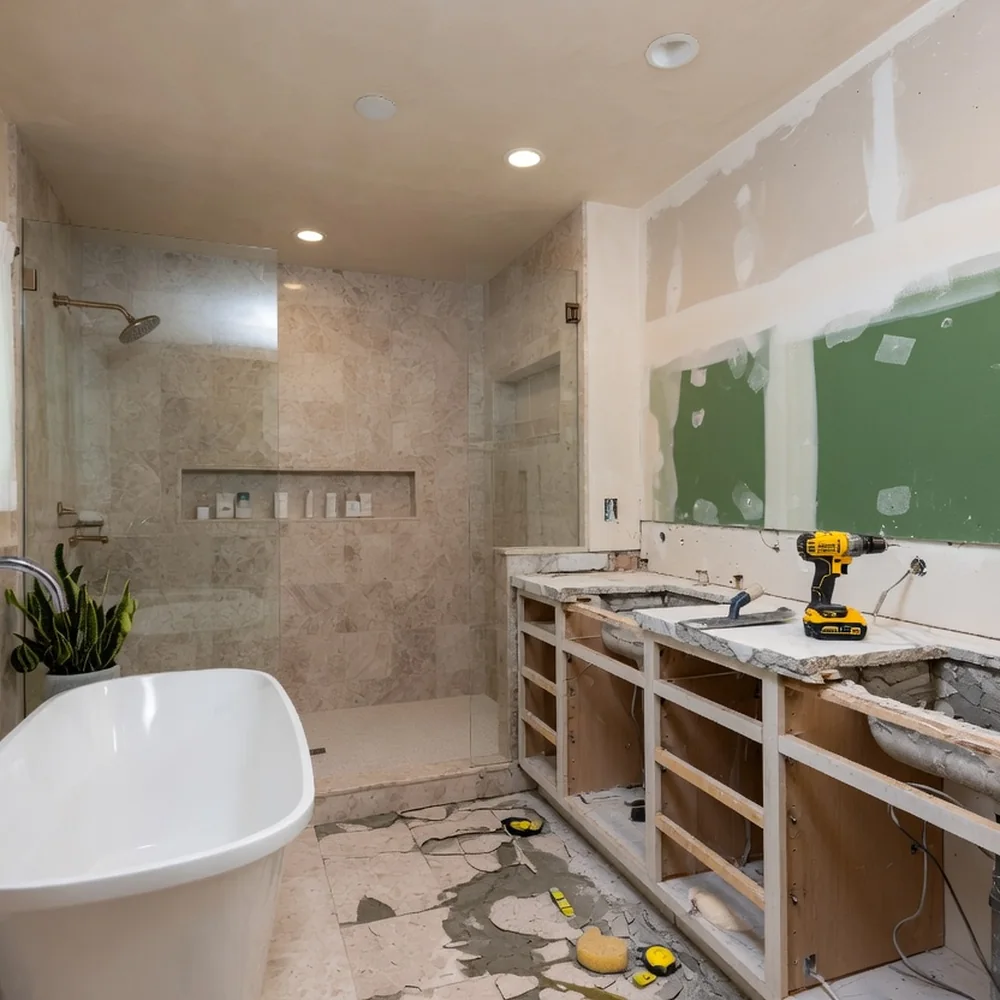
Full-scope bathroom renovations — demolition through finish — for premium residential homes. Tile, finish carpentry, and fixture install handled with the same level of detail.
Scope Examples
- Master baths, guest baths, powder rooms, basement baths
- Layout reconfigurations, plumbing relocations, structural openings
- Tub-to-shower conversions, walk-in showers, freestanding tubs
- Vanity install, custom-built vanity work, wall-mount fixtures
Trades Coordinated
Demolition, framing, plumbing rough and finish, electrical rough and finish, drywall, tile, finish carpentry, paint. Permits pulled where required.
Typical Timeline
Three to six weeks for a single bath, depending on scope, materials lead-time, and inspection schedule. See bathroom photos →
Do you handle the design or just the build?
Can you work in an occupied home?
How are tile and fixture allowances handled?
Interior Renovations
Kitchens, living spaces, basements, and whole-floor renovations. Trade coordination, finish-level decisions, and clean closeout — managed under one owner-operated contract.
Scope Examples
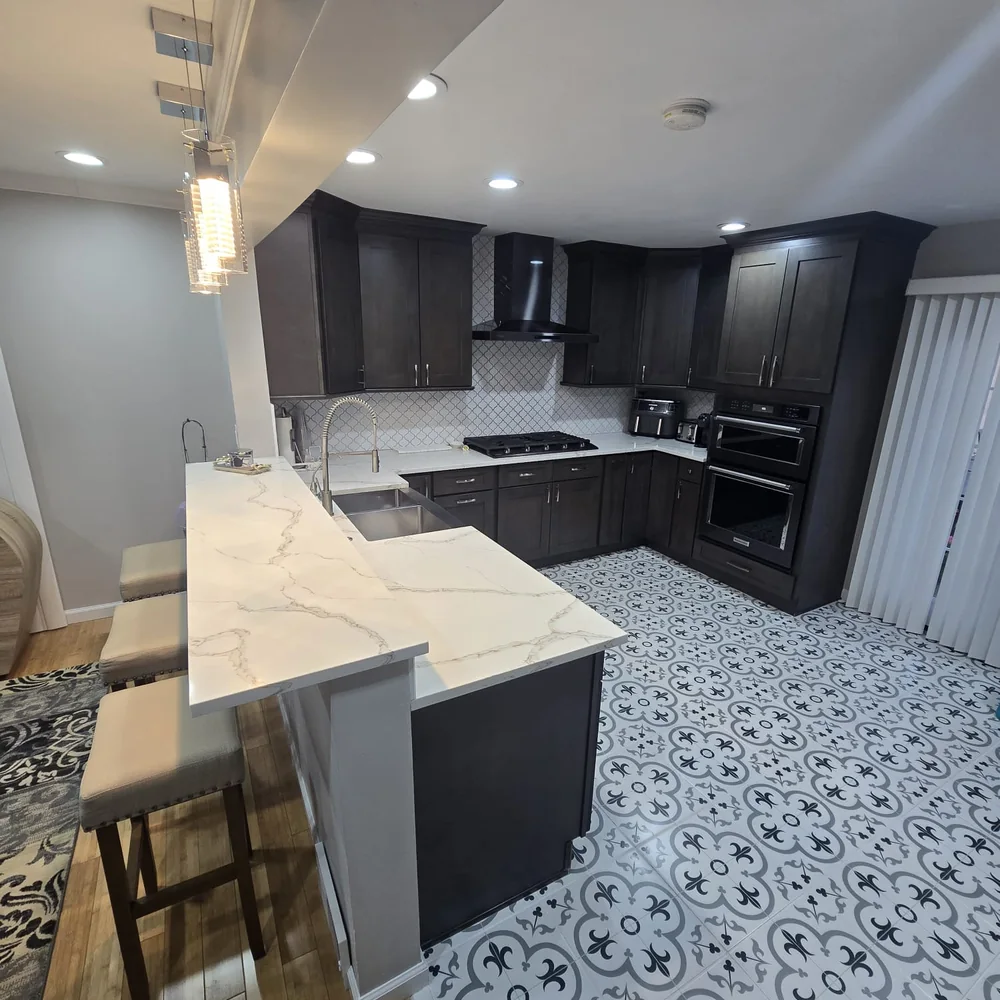
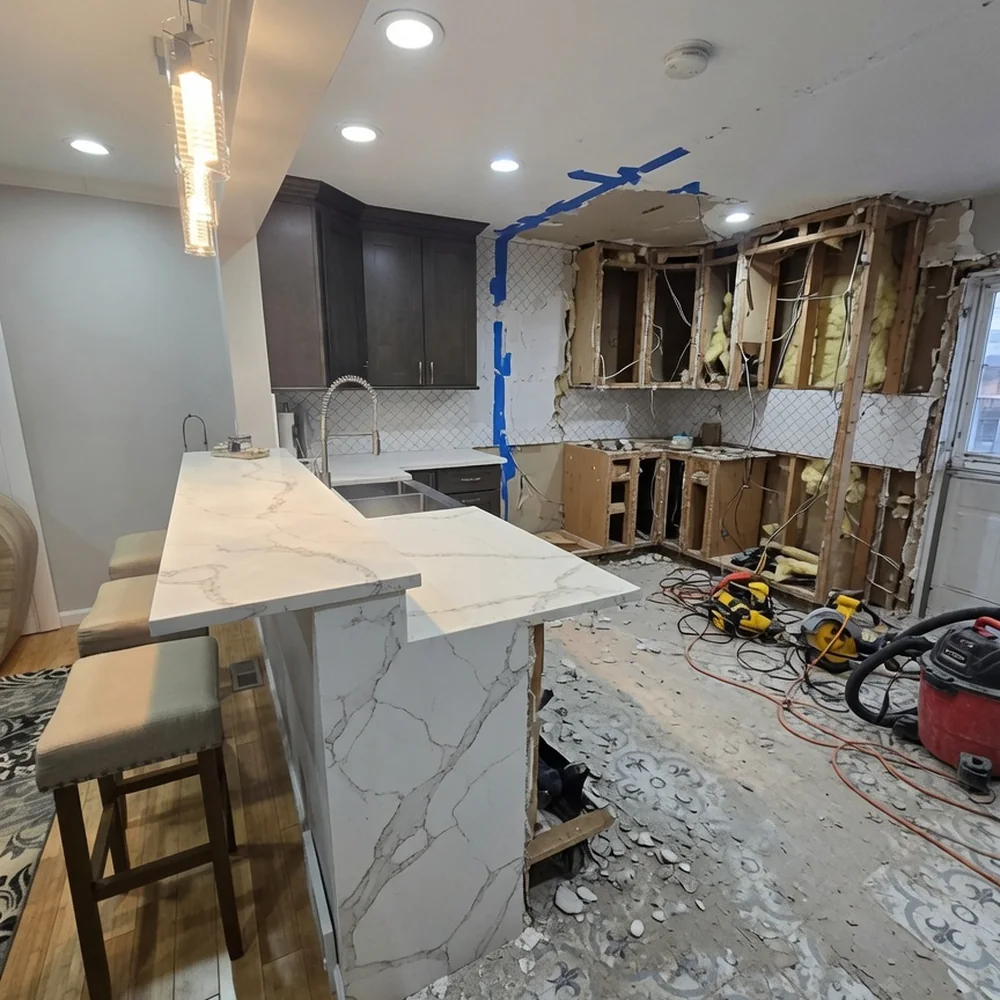
- Kitchen renovations — layout, cabinetry, counters, backsplash
- Living and family room refits, fireplace surrounds, built-ins
- Basement finishing — moisture management, framing, finish
- Whole-floor or whole-home renovations
What We Coordinate
Demolition, structural changes, plumbing, electrical, HVAC modifications, drywall, paint, flooring, tile, finish carpentry, cabinetry installation, appliance install.
Typical Timeline
Six to twelve weeks for a kitchen. Whole-floor scope varies — quoted by phase with documented decision points. See interior photos →
Do you take on whole-home renovations?
Can you coordinate with our architect or designer?
Flooring Installation
Engineered hardwood, solid wood, large-format tile, and luxury vinyl. Subfloor prep, level checks, transitions, and trim — installed the way a finish carpenter would expect.
Scope Examples
- Engineered and solid hardwood — nail-down, glue-down, floating
- Large-format porcelain and natural stone tile
- Luxury vinyl plank and luxury vinyl tile
- Subfloor leveling, moisture barrier, transitions, and quarter-round
Substrate Prep
Subfloor level checks and correction. Moisture testing where required. Adhesive and underlayment selected for the specific product and substrate combination.
Typical Timeline
One to two weeks for a typical residential floor depending on square footage, substrate condition, and finish trim scope. See flooring photos →
Do you remove and dispose of the existing flooring?
Can you match an existing floor?
Finish Carpentry & Trim
Crown, base, casing, wainscot, built-ins, and stair details. Mitred returns, scribed reveals, no caulk-and-hope. The trade most other contractors quietly subcontract — we self-perform.
Scope Examples
- Crown molding, base, casing, picture-rail, chair-rail
- Wainscot, beadboard, shaker panel walls
- Built-in bookcases, window seats, mudroom cubbies
- Stair skirts, treads, risers, and rail details
Standards
Mitred returns on every exposed end. Scribed reveals to walls and ceilings. Pre-prime and field-primed where the species or finish calls for it.
Typical Timeline
One day to several weeks depending on scope. Single-room trim packages typically two to five days. See carpentry photos →
Do you make the trim or buy it?
Do you paint your trim?
Decks & Outdoor Living
New builds, deck restorations, custom privacy fences, pergolas, and exterior trim work. Permits handled, inspections coordinated, finish details respected.
Scope Examples
- New deck construction — pressure-treated, cedar, composite, ipe
- Deck restoration — board replacement, structural reinforcement, refinishing
- Custom privacy fences, screened sections, gate work
- Pergolas, arbors, and exterior trim packages
Permits & Inspections
Permits pulled where the municipality requires them. Footings inspected before backfill. Final inspection coordinated before closeout.
Typical Timeline
Two to six weeks depending on scope, footing inspection schedule, and material lead-time. See deck & outdoor photos →
Do you handle deck demolition?
Can you work with our composite manufacturer's specs?
Light Commercial & Tenant Improvements
Tenant improvements, office fit-outs, retail build-outs, and small-to-mid commercial scopes. Built to code, on schedule, with cost transparency.
Scope Examples
- Office fit-outs and tenant improvements
- Retail build-outs, storefront work, finish-out packages
- Light commercial renovations under owner-occupied or landlord-occupied terms
- Restroom and break-room renovations in commercial settings
How We Quote Commercial
Line-itemed by trade. Schedule baselined and shared. Insurance certificate issued to landlord and tenant at signing. Lien waivers from all subs at closeout.
Typical Timeline
Three to eight weeks depending on scope, lease constraints, and permit / inspection requirements.
Can you work with landlord requirements and tenant build-out allowances?
Do you carry the insurance commercial landlords expect?
Public-Works Subcontracting
Available to review public-works and municipal subcontracting opportunities across NJ. Project-specific payroll and compliance requirements are confirmed before bid commitment. SAM.gov federal registration active — UEI and CAGE Code on file.
Procurement Posture
- SAM.gov entity registration active — eligible for federal awards
- Federal UEI XDGXABWCM7N7 active on SAM.gov
- CAGE Code 215R5 · DLA-assigned
- NJ Entity ID 0451141363 active
- NJ HIC Registration 13VH14168400 active
- NJ SBE Certification A0707-00 · certified, Categories 1 & 4
Project Compliance Review
Prevailing-wage, certified-payroll, registration, and reporting requirements are reviewed against the specific solicitation and awarding-body instructions before RuLee commits to the work.
Capability Statement
Capability packet provided by email on request. See the full registration roadmap →
Can you accept a subcontract package from a prime contractor today?
What size subcontract packages do you take on?
Are you bondable?
See the work, before and after.
Real RuLee Construction jobs, photographed on site. Drag the handle to compare.
Kitchen Remodel
Full kitchen renovation.
 Before
After
Before
After
Bathroom Renovation
Full bathroom renovation.
 Before
After
Before
After
Paver Patio & Walkway
Exterior hardscape and paver installation.
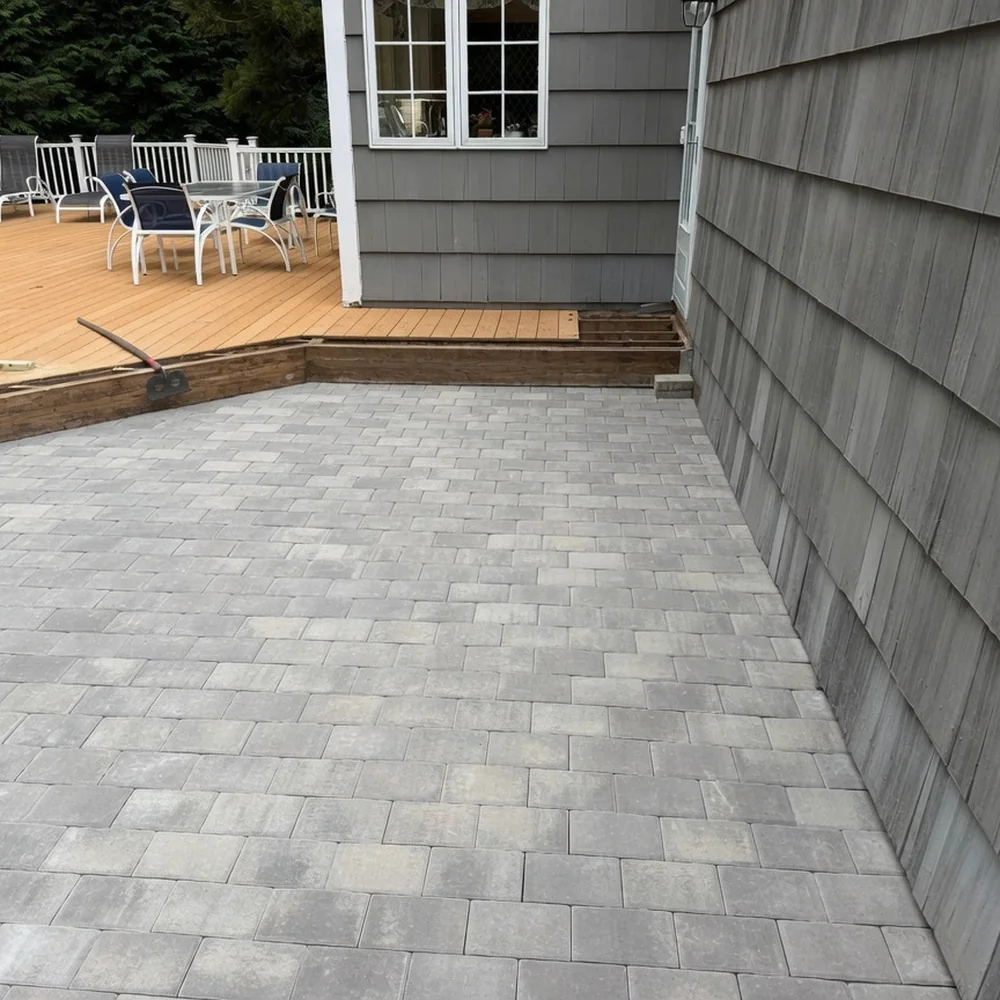
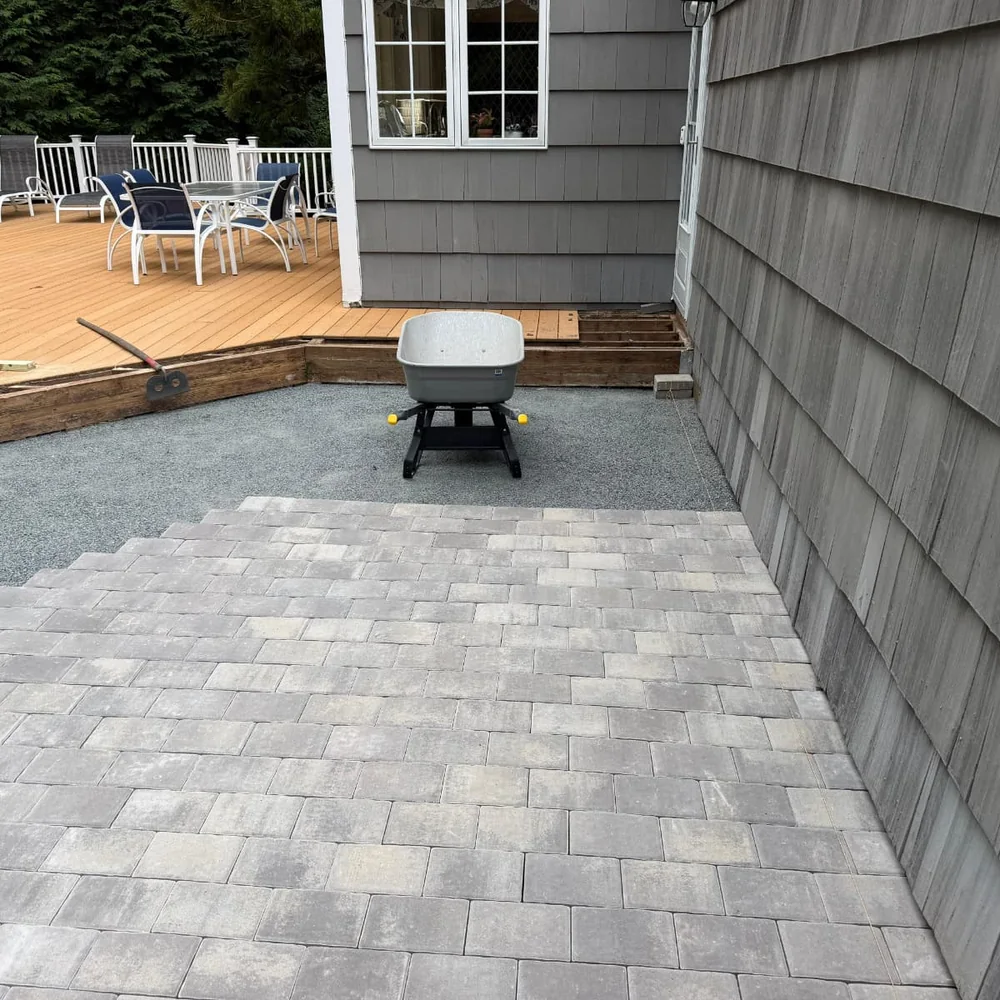 Before
After
Before
After
Let's build something properly.
One call, one accountable owner, one disciplined process — from the first walkthrough to the final closeout package.